CoStar Verified®CoStar Verified
This listing has been verified by CoStar's listing verification process,
which combines internal screening and fraud detection technology. Always beware of
scams.
Show Unavailable Floor Plans (5)Hide Unavailable Floor Plans
A1 Acacia
Call for Rent
1 bed, 1 bath, 532 Sq Ft, Not Available
Highlights
High Speed Internet Access
Washer/Dryer Hookup
Air Conditioning
Heating
Ceiling Fans
Cable Ready
Storage Space
Fireplace
Kitchen Features & Appliances
Dishwasher
Disposal
Pantry
Kitchen
Range
Floor Plan Details
Balcony
Patio
Sunroom
Skylights
Walk-In Closets
Linen Closet
Window Coverings
A2 Magnolia
Call for Rent
1 bed, 1 bath, 648 Sq Ft, Not Available
Highlights
High Speed Internet Access
Washer/Dryer Hookup
Air Conditioning
Heating
Ceiling Fans
Cable Ready
Storage Space
Fireplace
Kitchen Features & Appliances
Dishwasher
Disposal
Pantry
Kitchen
Range
Floor Plan Details
Balcony
Patio
Sunroom
Skylights
Walk-In Closets
Linen Closet
Window Coverings
Show Unavailable Floor Plans (2)Hide Unavailable Floor Plans
B1 Sugarberry
Call for Rent
2 beds, 1 bath, 848 Sq Ft, Not Available
Highlights
High Speed Internet Access
Washer/Dryer Hookup
Air Conditioning
Heating
Ceiling Fans
Cable Ready
Storage Space
Fireplace
Kitchen Features & Appliances
Dishwasher
Disposal
Pantry
Kitchen
Range
Floor Plan Details
Balcony
Patio
Sunroom
Skylights
Walk-In Closets
Linen Closet
Window Coverings
B3 Sycamore
Call for Rent
2 beds, 2 baths, 1,110 Sq Ft, Not Available
Highlights
High Speed Internet Access
Washer/Dryer Hookup
Air Conditioning
Heating
Ceiling Fans
Cable Ready
Storage Space
Fireplace
Kitchen Features & Appliances
Dishwasher
Disposal
Pantry
Kitchen
Range
Floor Plan Details
Balcony
Patio
Sunroom
Skylights
Walk-In Closets
Linen Closet
Window Coverings
B2 Redbay
Call for Rent
2 beds, 2 baths, 948 Sq Ft, Not Available
Highlights
High Speed Internet Access
Washer/Dryer Hookup
Air Conditioning
Heating
Ceiling Fans
Cable Ready
Storage Space
Fireplace
Kitchen Features & Appliances
Dishwasher
Disposal
Pantry
Kitchen
Range
Floor Plan Details
Balcony
Patio
Sunroom
Skylights
Walk-In Closets
Linen Closet
Window Coverings
Show Unavailable Floor Plans (3)Hide Unavailable Floor Plans
* Price shown is base rent. Excludes user-selected optional fees and variable or usage-based fees and required charges due at or prior to move-in or at move-out. View Fees and Policies for details. Price, availability, fees, and any applicable rent special are subject to change without notice.
Note: Based on community-supplied data and independent market research. Subject to change without notice.
Lease Terms
7 - 12 Month Leases
Fees and Policies
The fees below are based on community-supplied data and may exclude additional fees and utilities.
One-Time Basics
Due at Application
Application Fee Per Applicant
Charged per applicant.
$50
Charged per applicant.
Due at Move-In
Administrative Fee
Charged per unit.
$175
Charged per unit.
Dogs
Dog Deposit
Max of 2. Charged per pet.
$250
Max of 2. Charged per pet.
Dog Fee
Max of 2. Charged per pet.
$250
Max of 2. Charged per pet.
Dog Rent
Charged per pet.
$25 / mo
Charged per pet.
Comments:
| Restrictions: Our community is pet friendly and breed frie... Read Morendly! Aggressive dogs or any dog with a bite history will not be accepted. Read Less
Restrictions:
Breed Restrictions Apply. All pets must be registered with p... Read Moreetscreening.com. Please contact the Leasing Office for any questions. Read Less
Cats
Cat Deposit
Max of 2. Charged per pet.
$250
Max of 2. Charged per pet.
Cat Fee
Max of 2. Charged per pet.
$250
Max of 2. Charged per pet.
Cat Rent
Charged per pet.
$25 / mo
Charged per pet.
Comments:
| Restrictions: None
Restrictions:
Breed Restrictions Apply. All pets must be registered with p... Read Moreetscreening.com. Please contact the Leasing Office for any questions. Read Less
Surface Lot
Parking Fee
Max of 1. Charged per vehicle.
$0 / mo
Max of 1. Charged per vehicle.
Comments:
Max of 1
Property Fee Disclaimer:
Based on community-supplied data and independent market research. Subject to change without notice. May exclude fees for mandatory or optional services and usage-based utilities.
About Milana Reserve
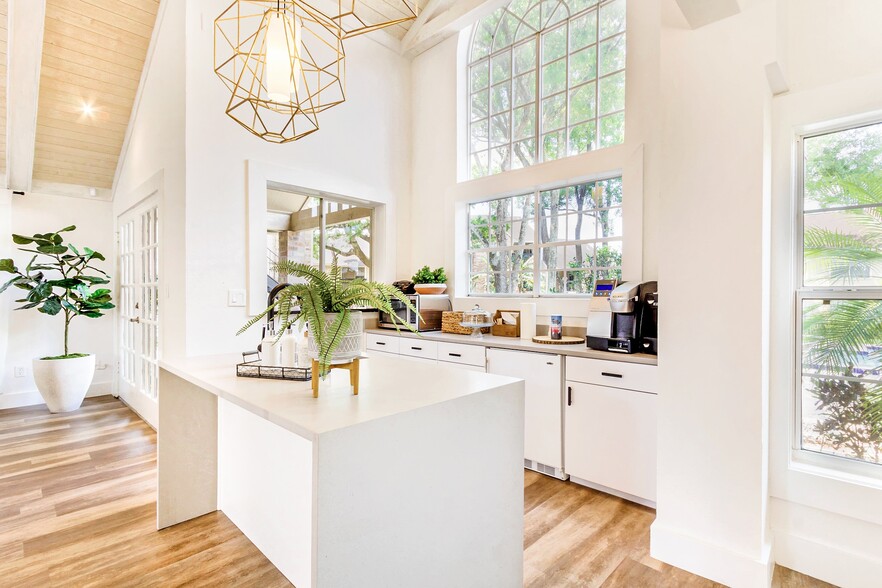
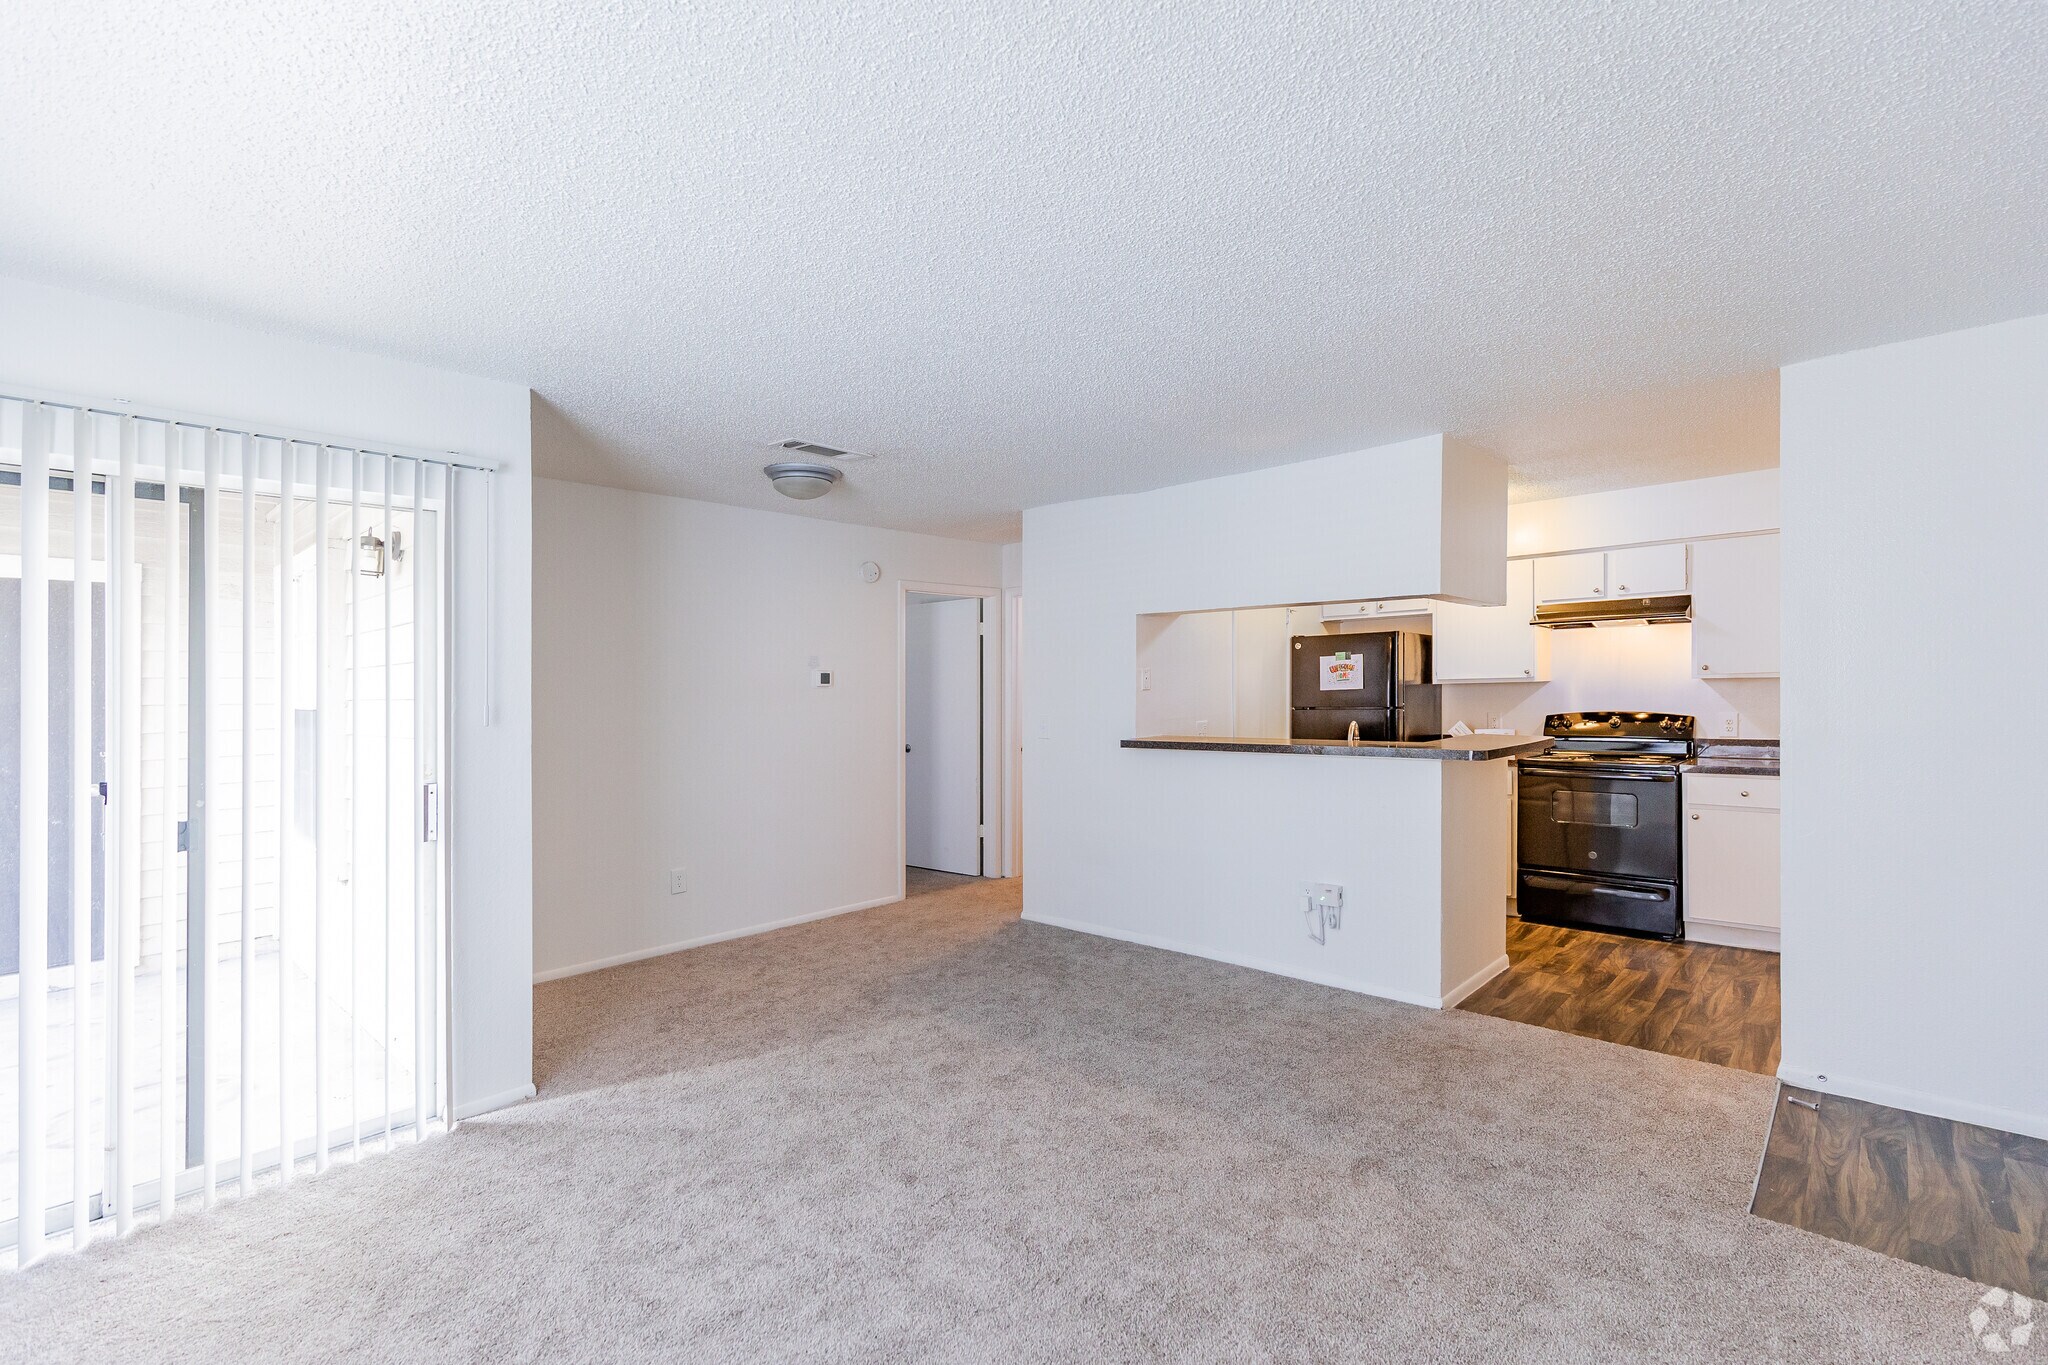
Experience modern apartment living at Milana Reserve, where stylish interiors and exceptional community amenities come together. Inside your home, enjoy hardwood-style flooring, designer-inspired white cabinetry, stainless-steel kitchen finishes, oversized closets, washer and dryer connections, and smart home technology with keyless entry. Beyond your front door, you'll find a resort-inspired swimming pool with sundeck, fitness center, resident clubhouse, business center with Wi-Fi, pet-friendly spaces, EV charging stations, and beautifully maintained grilling courtyards. Every feature is thoughtfully designed to make life more comfortable, connected, and convenient.
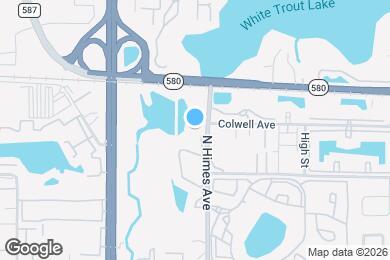
Milana Reserve is located in
Tampa, Florida
in the 33614 zip code.
This apartment community was built in 1983 and has 3 stories with 232 units.