CoStar Verified®CoStar Verified
This listing has been verified by CoStar's listing verification process,
which combines internal screening and fraud detection technology. Always beware of
scams.
Show Unavailable Floor Plans (1)Hide Unavailable Floor Plans
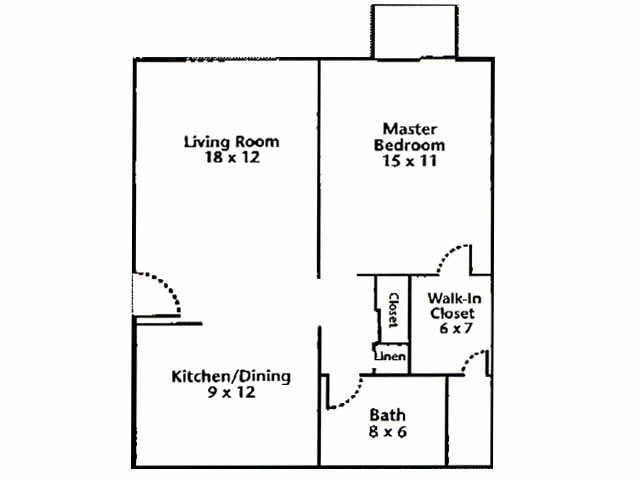
Lee
$1,115
1 bed, 1 bath, 700 Sq Ft
2 Units Available
Highlights
High Speed Internet Access
Washer/Dryer Hookup
Air Conditioning
Heating
Ceiling Fans
Cable Ready
Storage Space
Tub/Shower
Kitchen Features & Appliances
Dishwasher
Disposal

Eat-in Kitchen
Kitchen
Range
Floor Plan Details
Balcony
Carpet
Vinyl Flooring
Dining Room
Walk-In Closets
Window Coverings
Unit
Price
Sq Ft
Availablility
9658-E
9658...
$1,115
700
Now
9658-F
9658...
$1,115
700
Jul 24
Alexander
$1,305
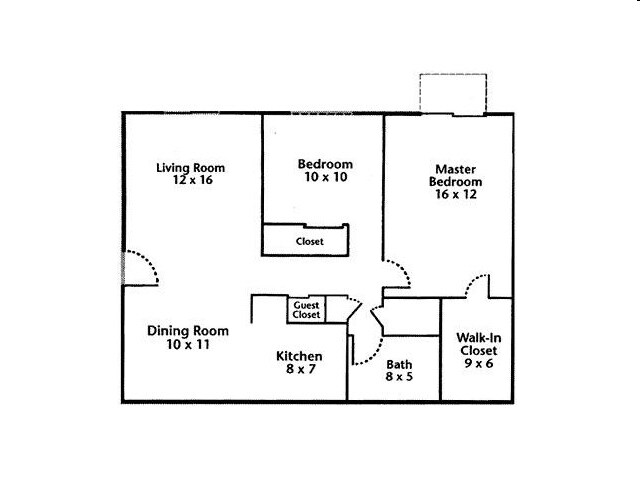
2 beds, 1 bath, 900 Sq Ft
2 Units Available
Highlights
High Speed Internet Access
Washer/Dryer Hookup
Air Conditioning
Heating
Ceiling Fans
Cable Ready
Storage Space
Tub/Shower
Kitchen Features & Appliances
Dishwasher
Disposal
Eat-in Kitchen
Kitchen
Range
Floor Plan Details
Balcony
Carpet
Vinyl Flooring
Dining Room
Walk-In Closets
Window Coverings
Unit
Price
Sq Ft
Availablility
9279-H
9279...
$1,305
900
Now
9248-H
9248...
$1,305
900
Sep 18
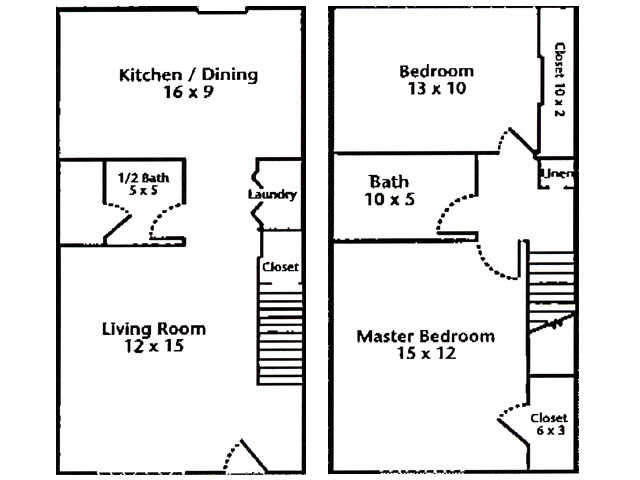
Jackson Townhome
$1,500 – $1,550
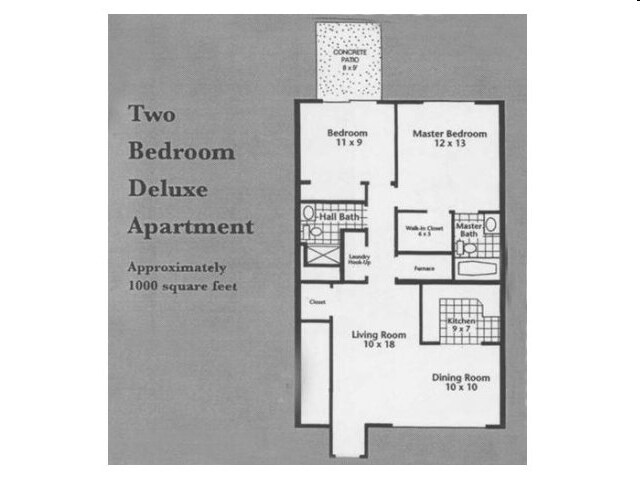
2 beds, 1.5 baths, 1,050 Sq Ft
3 Units Available
Highlights
High Speed Internet Access
Washer/Dryer Hookup
Air Conditioning
Heating
Ceiling Fans
Cable Ready
Storage Space
Tub/Shower
Kitchen Features & Appliances
Dishwasher
Disposal
Eat-in Kitchen
Kitchen
Range
Floor Plan Details
Balcony
Carpet
Vinyl Flooring
Dining Room
Walk-In Closets
Window Coverings
Unit
Price
Sq Ft
Availablility
FR9544
FR95...
$1,500
1,050
Sep 18
CF9294
CF92...
$1,550
1,050
Sep 18
FR9548
FR95...
$1,535
1,050
Oct 9
Grant
Call for Rent
2 beds, 2 baths, 1,000 Sq Ft, Not Available
Highlights
High Speed Internet Access
Washer/Dryer Hookup
Air Conditioning
Heating
Ceiling Fans
Cable Ready
Storage Space
Tub/Shower
Kitchen Features & Appliances
Dishwasher
Disposal
Eat-in Kitchen
Kitchen
Range
Floor Plan Details
Balcony
Carpet
Vinyl Flooring
Dining Room
Walk-In Closets
Window Coverings
Show Unavailable Floor Plans (1)Hide Unavailable Floor Plans
Sherman Townhome
$1,905
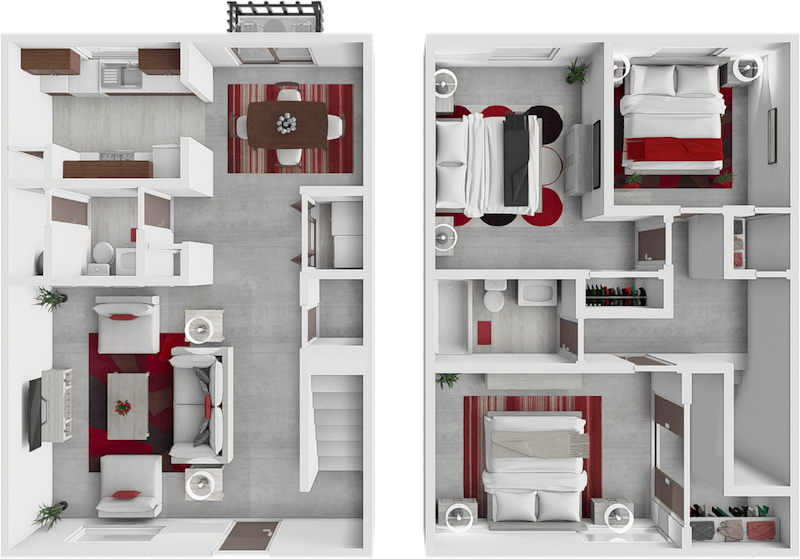
3 beds, 1.5 baths, 1,250 Sq Ft
1 Unit Available
Highlights
High Speed Internet Access
Washer/Dryer Hookup
Air Conditioning
Heating
Ceiling Fans
Cable Ready
Storage Space
Tub/Shower
Kitchen Features & Appliances
Dishwasher
Disposal
Eat-in Kitchen
Kitchen
Range
Floor Plan Details
Balcony
Carpet
Vinyl Flooring
Dining Room
Walk-In Closets
Window Coverings
Unit
Price
Sq Ft
Availablility
FS9275
FS92...
$1,905
1,250
Oct 23
* Price shown is base rent. Excludes user-selected optional fees and variable or usage-based fees and required charges due at or prior to move-in or at move-out. View Fees and Policies for details. Price, availability, fees, and any applicable rent special are subject to change without notice.
Note: Based on community-supplied data and independent market research. Subject to change without notice.
Lease Terms
12 - 13 Month Leases
Fees and Policies
The fees below are based on community-supplied data and may exclude additional fees and utilities.
One-Time Basics
Due at Application
Hold Fee
Charged per unit.
$100
Charged per unit.
Application Fee Per Applicant
Charged per applicant.
$75
Charged per applicant.
Due at Move-In
Administrative Fee
Charged per unit.
$100
Charged per unit.
Deposit
Charged per unit.
$250
Charged per unit.
Dogs
Dog Fee
Max of 2. Charged per pet.
$300
Max of 2. Charged per pet.
Dog Rent
Charged per pet.
$40 / mo
Charged per pet.
100 lbs. Weight Limit
Comments:
$40 pet rent for one pet and $300 non-refundable fee, $50 pe... Read Moret rent for two pets and $400 non-refundable fee Read Less
Restrictions:
None
Cats
Cat Fee
Max of 2. Charged per pet.
$300
Max of 2. Charged per pet.
Cat Rent
Charged per pet.
$40 / mo
Charged per pet.
100 lbs. Weight Limit
Comments:
$40 pet rent for one pet and $300 non-refundable fee, $50 pe... Read Moret rent for two pets and $400 non-refundable fee Read Less
Restrictions:
None
Surface Lot
Parking Fee
Max of 1. Charged per vehicle.
$0 / mo
Max of 1. Charged per vehicle.
Comments:
Max of 1
Additional Parking Options
Other
Property Fee Disclaimer:
Based on community-supplied data and independent market research. Subject to change without notice. May exclude fees for mandatory or optional services and usage-based utilities.
About Southwoods
Welcome to Southwoods Apartments in Sappington, MO! Southwoods is on 18 professionally landscaped acres with plenty of wide open spaces. Surrounded by groves of mature white pine and shade trees, these all-brick traditional one and two bedroom garden apartments as well as two and three bedroom townhomes feature Williamsburg architecture at an affordable price.

Southwoods is located in
Sappington, Missouri
in the 63126 zip code.
This apartment community was built in 1973 and has 3 stories with 256 units.